<<Back to search results  

12703 Landon Dr

Walker, LA 70785

12703 Landon Dr, Walker LAp20261012212542760436000000-20261012212701805885000000.jpgp20261012212542760436000000-20261012212701805951000000.jpgp20261012212542760436000000-20261012212701805967000000.jpgp20261012212542760436000000-20261012212701805976000000.jpgp20261012212542760436000000-20261012212701805985000000.jpgp20261012212542760436000000-20261012212701805996000000.jpgp20261012212542760436000000-20261012212701806006000000.jpgp20261012212542760436000000-20261012212701806015000000.jpgp20261012212542760436000000-20261012212701806024000000.jpgp20261012212542760436000000-20261012212701806033000000.jpgp20261012212542760436000000-20261012212701806042000000.jpgp20261012212542760436000000-20261012212701806054000000.jpgp20261012212542760436000000-20261012212701806063000000.jpgp20261012212542760436000000-20261012212701806071000000.jpgp20261012212542760436000000-20261012212701806080000000.jpgp20261012212542760436000000-20261012212701806088000000.jpgp20261012212542760436000000-20261012212701806096000000.jpg

Nearby Homes for Sale


MLS #:2026017062
Subdivision:Driftwood Estates
Beds:3
Purchase:$230,000
($147/sqft)
Property TypeSingle Family Residence

Acreage0.25
Status: For Sale
SqFt1,558
Total Space:2,191 Sq Ft
Area:LIV MLS Area 82
Baths:2
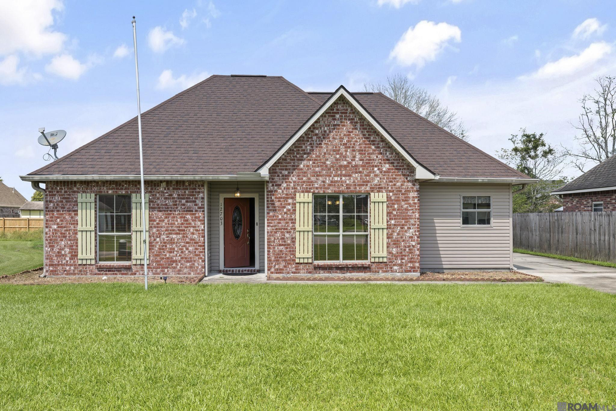
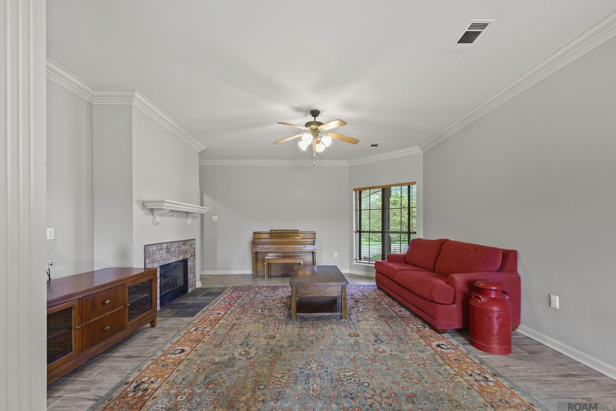
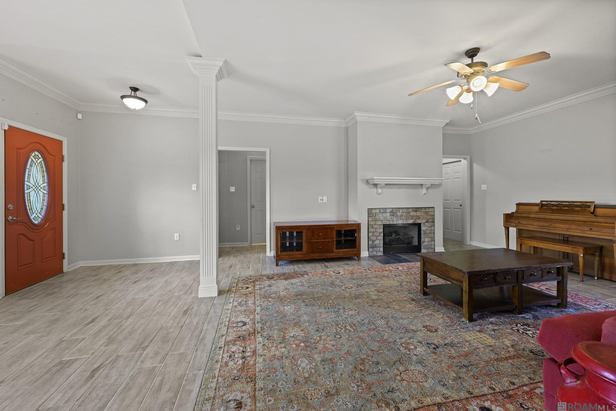
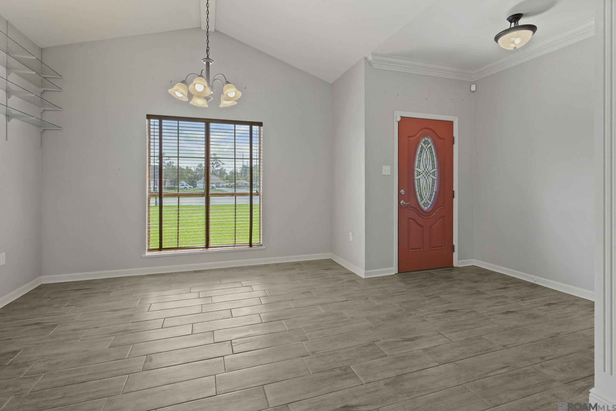
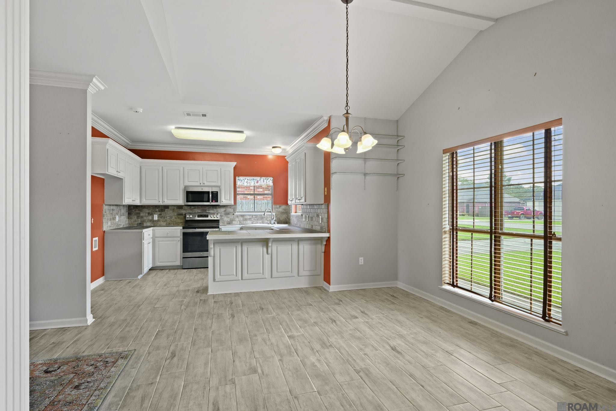
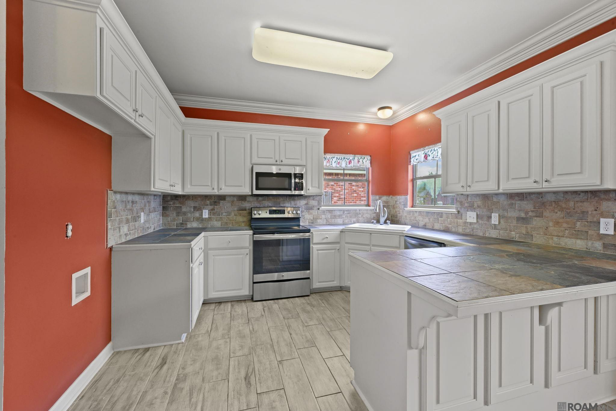
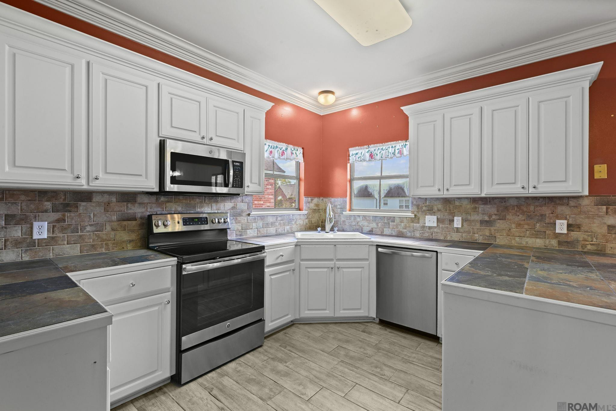
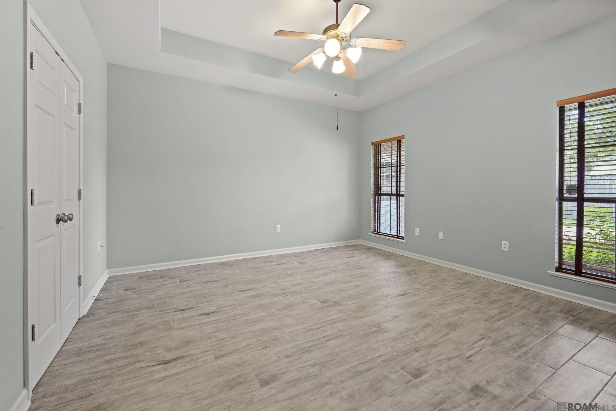
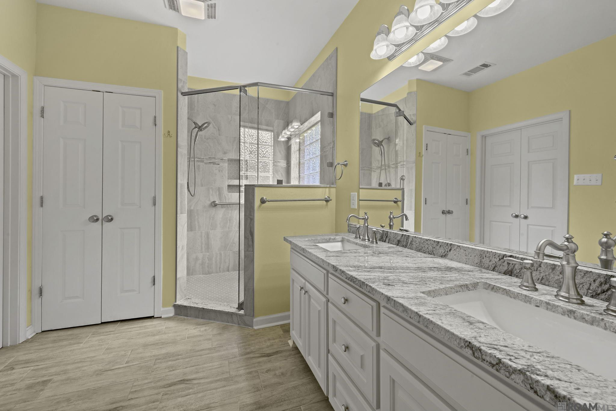
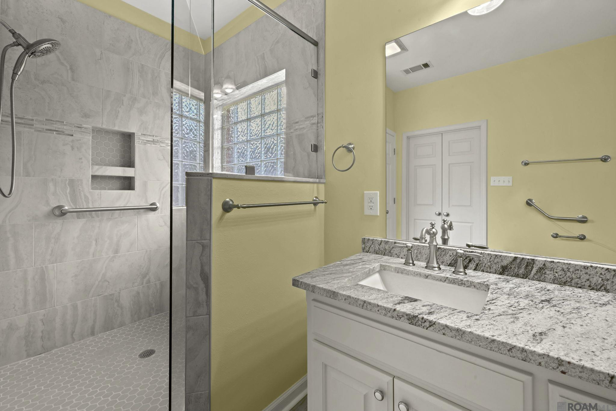
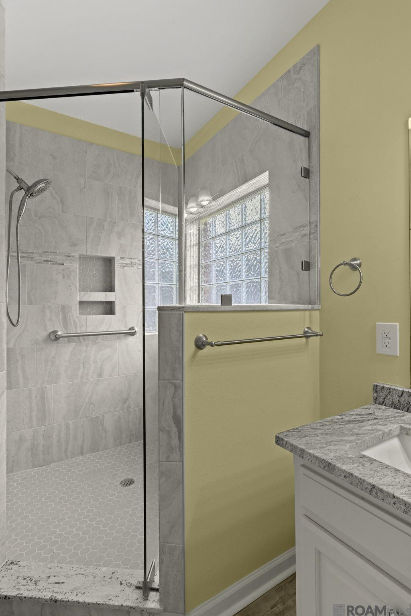
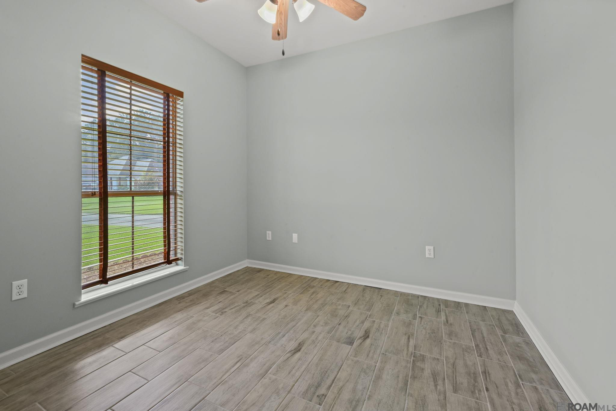
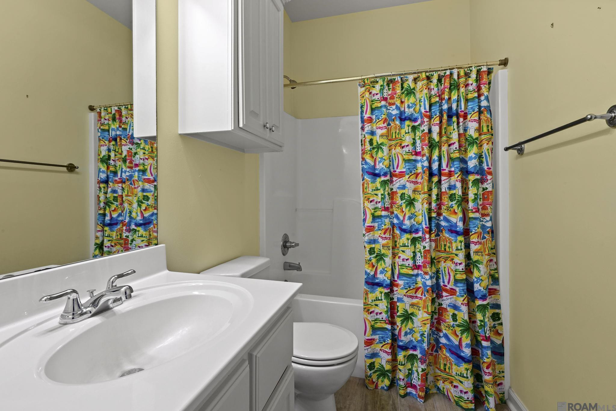
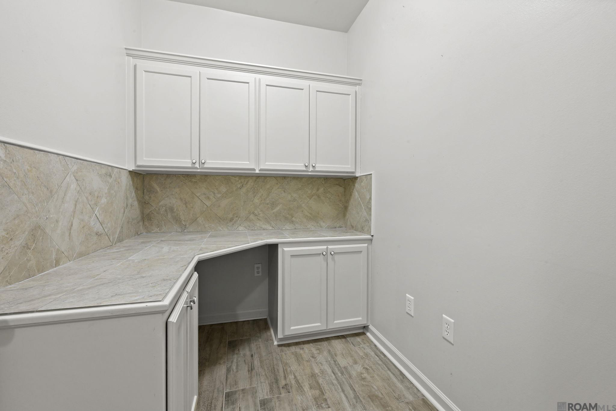
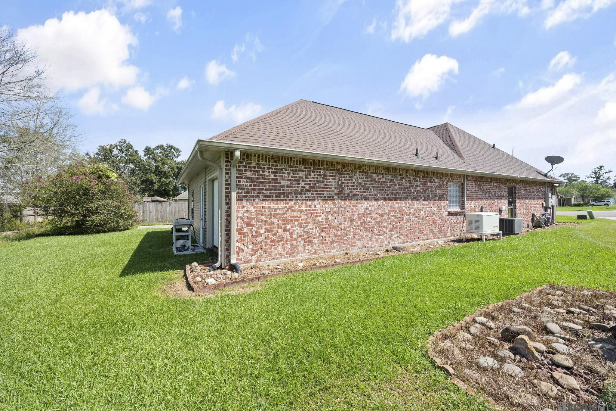
Move-in Ready In Great Location In Walker! Located In Driftwood Estates And Close To Local Schools This 3/2 W/office Has Been Tastefully Updated And Is Ready For New Owners. Split Floorplan Featuring Vaulted Ceilings In Dining Room With Large Picture Window, Slate Tile Counters In Kitchen, Ceramic Floors Throughout, Oversized Custom Shower In Primary Bath. Also Comes With Whole-home Generator. See This One Soon..

More Walker real estate
X


Hang on...

Loading
Help us improve our website
